
Melvin Williams
REALTOR®


BEDS2
BATHS1 full 1 partial
SQUARE FEET1,004
MLS#5260859
STATUSActive
PROPERTY TYPEResidential - Condominium
SUBDIVISIONCarriage Hill
SCHOOLBrecksville-Broadview - 1806
Property Description
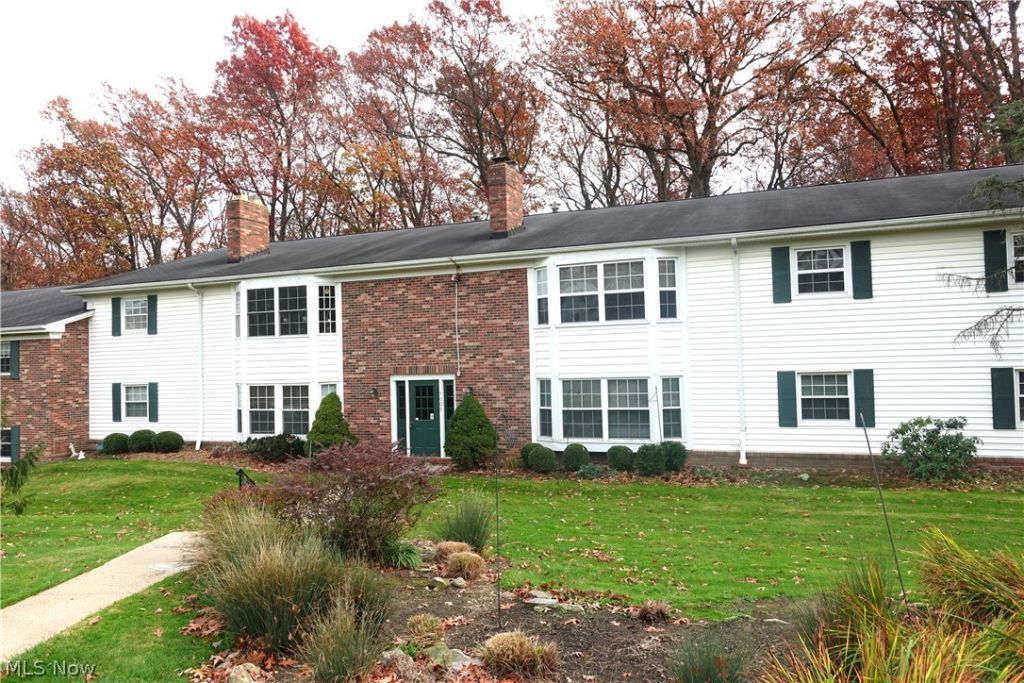
WOW! A freshly remodeled 2 bedroom and 2 and 1 and 1/2 bath Carriage Hill condo in Brecksville ready to move right in an enjoy the easy living. New luxury vinyl plank flooring with new carpet in the bedrooms, New counter tops, stove, microwave, disposal, light fixture, fireplace screen and the refrigerator is 2 years old. All appliances stay. Both bedrooms are very roomy and comfortable with plenty of closets. The spacious living room features a wood-burning fireplace with a handsome brick surround and large windows for tons of natural light. This unit's car port for 1 car is the first one closest to the building with a secured storage space. This condo is part of a peaceful, well kept community with all of the amenities Brecksville has to offer. The school system is great.
Property Features
Property Type: Residential - Condominium
Cooling: Central Air
Fireplaces: 1
Heating: Forced Air, Fireplace(s), Gas
Home Style: Ranch
Roof Type: Asphalt, Fiberglass
Stories: 1.0
Taxes: $2,442 / year
Year Built: 1962
Feature Descriptions
Days on Site: 2
Exterior: Brick
Fireplace: Wood Burning
HOA: Yes
HOA Fee: 400/ Monthly
Laundry: Common Area
Parcel#: 601-20-894C
Parking: Covered, Carport
Pets Allowed: Cats OK, Dogs OK
Sewer: Public Sewer
Swimming Pool: Yes
Water: Public
Local Schools
School District: Brecksville-Broadview - 1806
Listed By / Shown By
Listed By
Agency Name: Arrow Realty
Agency Contact: 216-883-2100, gregconte21@gmail.com
Shown By
Agent Name: Melvin Williams
Agent Phone: (740) 296-1222
Agency Title: Sulek & Experts Real Estate

Estimate Your Payment
Estimated Payment
$ 565.98 per month $320.48 Principal & Interest $203.50 Property Tax $42.00 Homeowner's InsuranceChange Payment Information




Listing data compilation and photo(s) © 2026 - Multiple Listing Service, Inc. – All Rights Reserved
The photos may be altered, edited, enhanced or virtually staged.
Privacy Policy / DMCA Notice / ADA Accessibility


This site is hosted, designed and copyright
© 1994 - 2026 by
Delta Media Group, Inc. -- Patent Pending --
7000 Carriage Hill Drive, Unit 204 | MLS# 5260859
This condo located at 7000 Carriage Hill Drive, Unit 204, Brecksville, OH 44141 is currently listed for sale with an asking price of $144,000. This property was built in 1962 and has 2 bedrooms and 1 full and 1 partial baths with 1004 sq. ft. Carriage Hill Drive, Unit 204 is located in the Carriage Hill subdivision within the Brecksville-Broadview - 1806 school district. Search Carriage Hill real estate on mwilliams.sulekandexperts.com today.