
Melvin Williams
REALTOR®


BEDS3
BATHS2 full
SQUARE FEET1,308
MLS#5240936
STATUSActive
PROPERTY TYPEResidential - Single Family
SUBDIVISIONLong Lake Beach Allotment
SCHOOLCoventry Local
Property Description
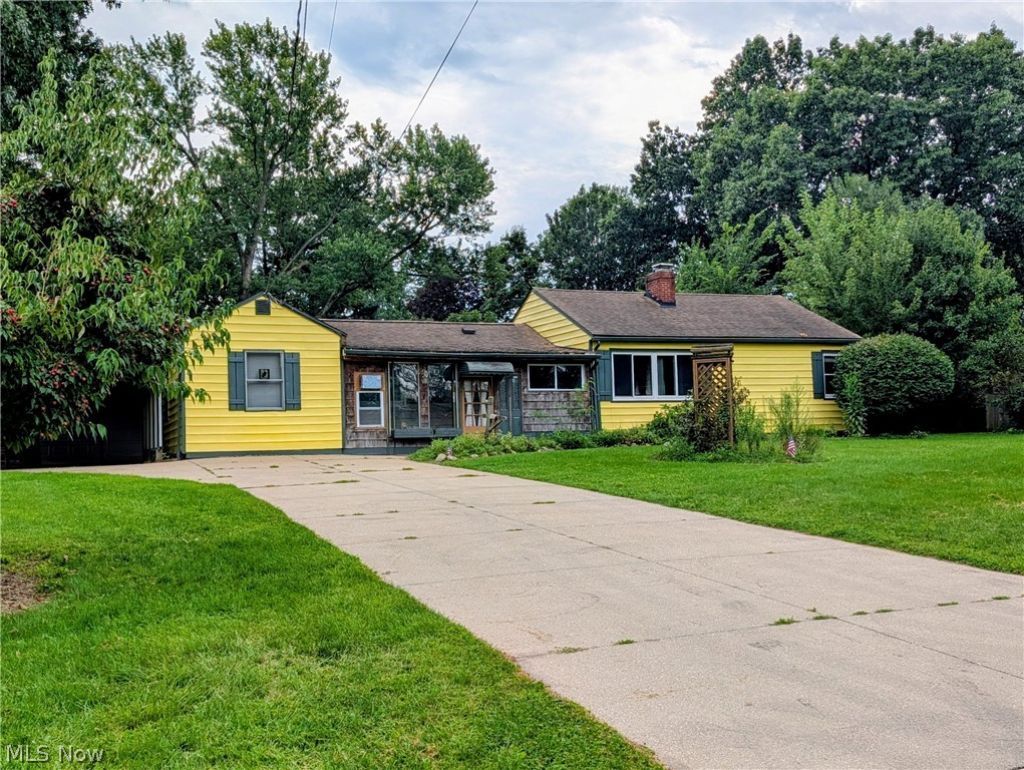
Portage Lakes convenience, a spacious garage, and a cozy wood-burning fireplace?welcome to 678 Shook Rd! This 3-bedroom, 2-bath ranch offers a nice layout, plus plenty of room for hobbies, storage, vehicles, and all your outdoor gear. Enjoy crisp fall days near Portage Lakes, then settle in for cozy winter evenings by the fireplace. The kitchen features a stainless-steel appliance package, with washer and dryer included. Conveniently located near Coventry Schools, shopping, dining, and recreation, this home offers the space and location you've been looking for. Don't miss your opportunity to make 678 Shook Rd your next home!
Property Features
Property Type: Residential - Single Family
Basement: Unfinished, Sump Pump
Basement: Yes
Cooling: Central Air, Ceiling Fan(s)
Fireplaces: 1
Garage: 2
Heating: Forced Air, Fireplace(s)
Home Style: Ranch
Lot Size: 0.67 Acres
Roof Type: Asphalt
Stories: 1.0
Taxes: $3,750 / year
Year Built: 1950
Feature Descriptions
Appliances: Dryer, Dishwasher, Freezer, Microwave, Range, Refrigerator, Water Softener, Washer
Exterior: Aluminum Siding
Fireplace: Living Room
Laundry: In Basement
Parcel#: 1904827
Parking: Attached Carport, Detached, Garage Faces Front, Garage, Garage Door Opener
Patio/Porch: Rear Porch, Enclosed, Front Porch, Glass Enclosed, Patio, Porch
Sewer: Private Sewer, Septic Tank
Water: Private, Well
Local Schools
School District: Coventry Local
Listed By / Shown By
Listed By
Agency Name: Keller Williams Chervenic Rlty
Agency Contact: dianacolopy@kw.com, 330-396-8355
Shown By
Agent Name: Melvin Williams
Agent Phone: (740) 296-1222
Agency Title: Sulek & Experts Real Estate

Estimate Your Payment
Estimated Payment
$ 813.43 per month $442.89 Principal & Interest $312.50 Property Tax $58.04 Homeowner's InsuranceChange Payment Information




Listing data compilation and photo(s) © 2026 - Multiple Listing Service, Inc. – All Rights Reserved
The photos may be altered, edited, enhanced or virtually staged.
Privacy Policy / DMCA Notice / ADA Accessibility


This site is hosted, designed and copyright
© 1994 - 2026 by
Delta Media Group, Inc. -- Patent Pending --
678 Shook Road | MLS# 5240936
This single family home located at 678 Shook Road, Akron, OH 44319 is currently listed for sale with an asking price of $199,000. This property was built in 1950 and has 3 bedrooms and 2 full baths with 1308 sq. ft. Shook Road is located in the Long Lake Beach Allotment subdivision within the Coventry Local school district. Search Long Lake Beach Allotment real estate on mwilliams.sulekandexperts.com today.