
Melvin Williams
REALTOR®


BEDS3
BATHS2 full
SQUARE FEET2,282
MLS#5260067
STATUSActive
PROPERTY TYPEResidential - Single Family
SUBDIVISIONCarl Milstein Sub #2
SCHOOLBerea City
Property Description
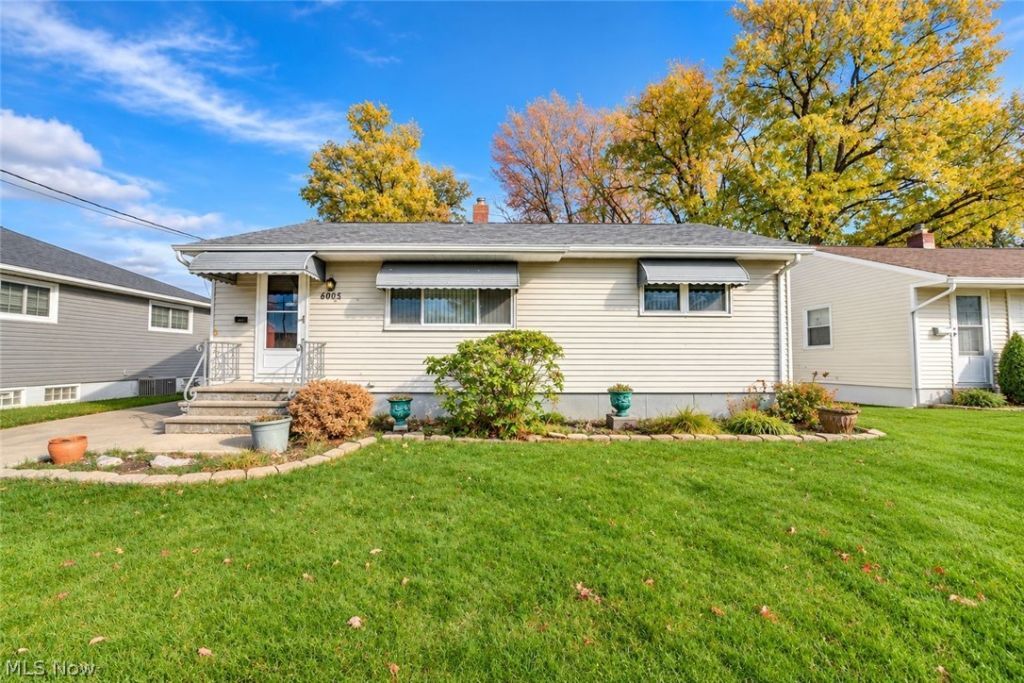
Welcome to 6005 Robert Drive, a well-maintained, move-in-ready 3-bedroom, 2-full-bath ranch in Brook Park, Ohio! Features include hardwood floors, flexible living space, a finished basement, a privacy-fenced backyard, and a newer 20-by-22-foot detached garage. The bright living room offers hardwood flooring, neutral décor, and a large picture window. The spacious kitchen features warm wood cabinetry, generous counter space, a breakfast bar, and a stainless steel gas range and dishwasher. The adjoining dining area opens to a first-floor family room with a vaulted, beamed ceiling, ceiling fan, and ventless gas-log fireplace. The versatile bonus room, originally the third bedroom, was opened to create a formal dining room and can easily be converted back to a bedroom. Additional bedrooms feature hardwood floors, ceiling fans, and ample closets. The updated main-floor bathroom includes a new walk-in shower. The finished basement offers a recreation room with recessed lighting, tile flooring, built-in shelving, and glass-block windows. A second bonus room features abundant cabinetry, and the freezer and additional refrigerator remain. A second full bath with a walk-in shower, plus a laundry area with a utility sink, washer, dryer, and extra storage, completes the lower level.
Property Features
Property Type: Residential - Single Family
Basement: Yes
Basement: Full, Partially Finished, Sump Pump
Cooling: Central Air
Fireplaces: 1
Garage: 2
Heating: Forced Air, Gas
Home Style: Ranch
Lot Size: 0.14 Acres
Roof Type: Asphalt
Stories: 1.0
Taxes: $3,204 / year
Year Built: 1959
Amenities
Beamed Ceilings
Breakfast Bar
Ceiling Fan(s)
Laminate Counters
Open Floorplan
Recessed Lighting
Vaulted Ceiling(s)
Awning(s)
Feature Descriptions
Appliances: Dryer, Dishwasher, Disposal, Range, Refrigerator, Washer
Community Features: Playground, Park, Restaurant, Airport/Runway, Shopping, Street Lights
Days on Site: 2
Exterior: Vinyl Siding
Fencing: Back Yard, Wood
Fireplace: Family Room, Gas, Gas Log, Ventless
Laundry: In Basement
Lot: Back Yard, Flat, Front Yard, Level, Near Public Transit, Rectangular Lot
Parcel#: 343-15-160
Parking: Concrete, Driveway, Detached, Electricity, Garage Faces Front, Garage, Garage Door Opener
Patio/Porch: Awning(s), Covered
Sewer: Public Sewer
View: Neighborhood
Water: Public
Window: Blinds, Insulated Windows, Screens, Window Treatments
Room Sizes
Living Room: 23 x 12 Level - First
Bedroom: 13 x 9 Level - First
Family Room: 20 x 15 Level - First
Bedroom: 12 x 9 Level - First
Kitchen: 12 x 7 Level - First
Bedroom: 12 x 9 Level - First
Recreation: 34 x 16 Level - Lower
Dining Room: 13 x 11 Level - First
Local Schools
School District: Berea City
Listed By / Shown By
Listed By
Agency Name: Russell Real Estate Services
Agency Contact: dianna@diannasellshomes.com, 440-785-6800
Shown By
Agent Name: Melvin Williams
Agent Phone: (740) 296-1222
Agency Title: Sulek & Experts Real Estate

Estimate Your Payment
Estimated Payment
$ 871.14 per month $534.14 Principal & Interest $267.00 Property Tax $70.00 Homeowner's InsuranceChange Payment Information




Listing data compilation and photo(s) © 2026 - Multiple Listing Service, Inc. – All Rights Reserved
The photos may be altered, edited, enhanced or virtually staged.
Privacy Policy / DMCA Notice / ADA Accessibility


This site is hosted, designed and copyright
© 1994 - 2026 by
Delta Media Group, Inc. -- Patent Pending --
6005 Robert Drive | MLS# 5260067
This single family home located at 6005 Robert Drive, Brook Park, OH 44142 is currently listed for sale with an asking price of $240,000. This property was built in 1959 and has 3 bedrooms and 2 full baths with 2282 sq. ft. Robert Drive is located in the Carl Milstein Sub #2 subdivision within the Berea City school district. Search Carl Milstein Sub #2 real estate on mwilliams.sulekandexperts.com today.