
Melvin Williams
REALTOR®


BEDS3
BATHS2 full
SQUARE FEET1,464
MLS#5260935
STATUSActive
PROPERTY TYPEResidential - Single Family
SUBDIVISIONLarkins Hummel Vly Estates Add 5
SCHOOLNew Philadelphia City
Property Description
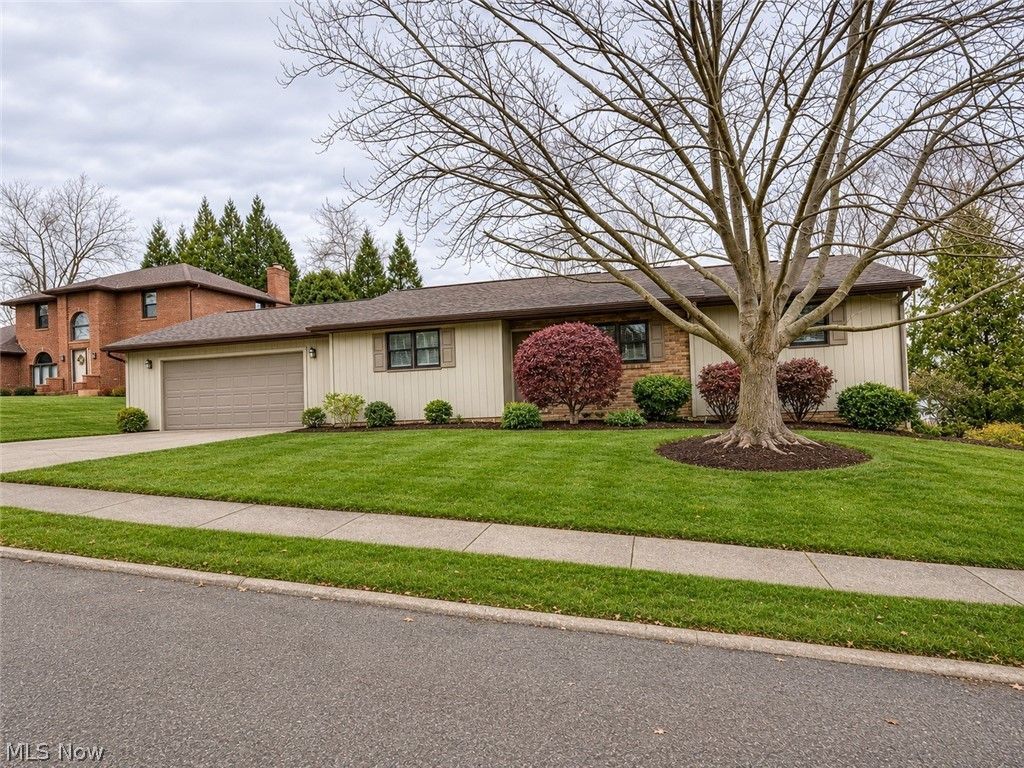
Enjoy the convenience of one floor living in this 3 bedroom, 2 bath ranch situated on a quiet cul-de-sac on the south side of New Philadelphia. This home features a convenient first floor laundry, attached 2 car garage, and a full basement offering ample storage space with built in shelving. Ideally located just minutes from shopping, dining, and everyday amenities, this home offers a peaceful setting with convenient access to everything you need. Schedule your private showing today!
Property Features
Property Type: Residential - Single Family
Basement: Yes
Basement: Full
Cooling: Central Air, Ceiling Fan(s), Whole House Fan
Garage: 2 car attached
Heating: Forced Air, Gas
Home Style: Ranch
Lot Size: 0.29 Acres
Roof Type: Asphalt, Fiberglass
Stories: 1.0
Taxes: $2,465 / year
Year Built: 1986
Amenities
Ceiling Fan(s)
Feature Descriptions
Appliances: Dishwasher, Range, Refrigerator
Days on Site: 1
Exterior: Cedar
Fireplace: None
Laundry: Main Level
Lot: Back Yard, Cul-De-Sac
Parcel#: 4307676000
Parking: Attached, Concrete, Covered, Direct Access, Enclosed, Garage Faces Front, Garage, Garage Door Opener
Sewer: Public Sewer
View: Neighborhood
Water: Public
Window: Double Pane Windows
Room Sizes
Laundry: 9 x 6 Level - First
Primary Bathroom: N D x N D Level - First
Bathroom: N D x N D Level - First
Bedroom: 10 x 15 Level - First
Bedroom: 12 x 11 Level - First
Primary Bedroom: 12 x 14 Level - First
Dining Room: 13 x 12 Level - First
Kitchen: 14 x 8 Level - First
Living Room: 13 x 12 Level - First
Local Schools
School District: New Philadelphia City
Listed By / Shown By
Listed By
Agency Name: RE/MAX Crossroads Properties
Agency Contact: traci@tracipangrazio.com, 330-340-3374
Shown By
Agent Name: Melvin Williams
Agent Phone: (740) 296-1222
Agency Title: Sulek & Experts Real Estate

Estimate Your Payment
Estimated Payment
$ 922.83 per month $634.29 Principal & Interest $205.42 Property Tax $83.13 Homeowner's InsuranceChange Payment Information




Listing data compilation and photo(s) © 2026 - Multiple Listing Service, Inc. – All Rights Reserved
The photos may be altered, edited, enhanced or virtually staged.
Privacy Policy / DMCA Notice / ADA Accessibility


This site is hosted, designed and copyright
© 1994 - 2026 by
Delta Media Group, Inc. -- Patent Pending --
535 Rankin Court Sw | MLS# 5260935
This single family home located at 535 Rankin Court Sw, New Philadelphia, OH 44663 is currently listed for sale with an asking price of $285,000. This property was built in 1986 and has 3 bedrooms and 2 full baths with 1464 sq. ft. Rankin Court Sw is located in the Larkins Hummel Vly Estates Add 5 subdivision within the New Philadelphia City school district. Search Larkins Hummel Vly Estates Add 5 real estate on mwilliams.sulekandexperts.com today.