
Melvin Williams
REALTOR®


BEDS3
BATHS1 full 1 partial
SQUARE FEET1,874
MLS#5242657
STATUSActive
PROPERTY TYPEResidential - Single Family
SUBDIVISIONWarrensville
SCHOOLCleveland Hts-Univer - 1810
Property Description
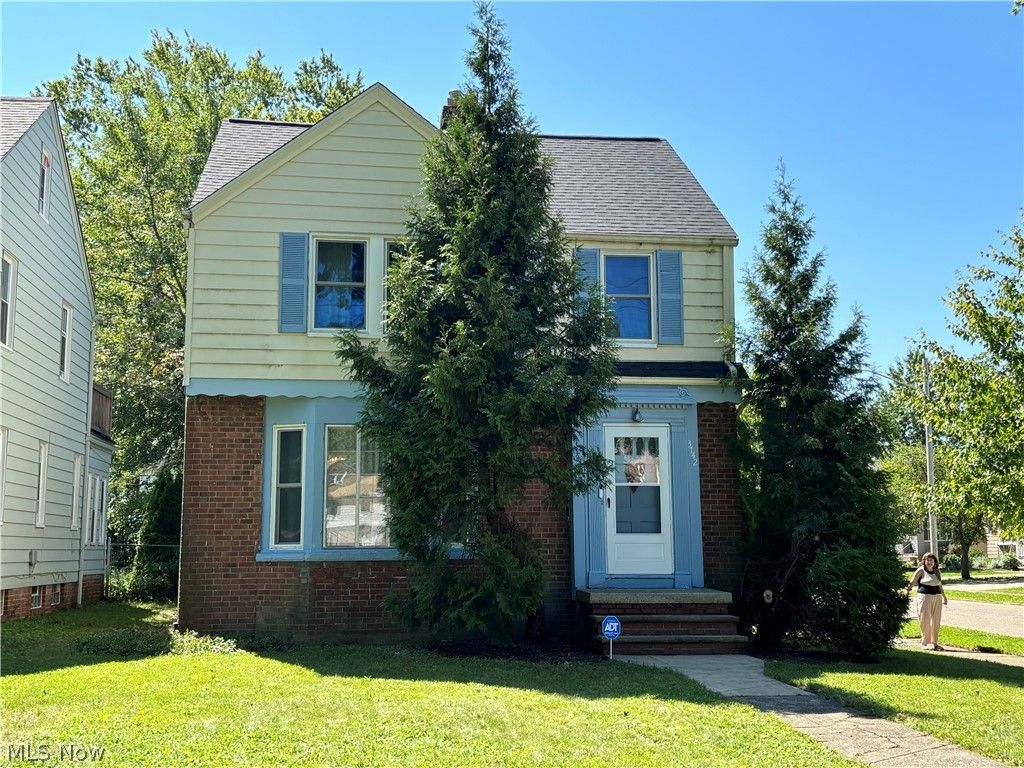
Affordably priced housing in a beautiful neighborhood. This 3-bedroom, 1.5 bath home features central air, newer windows - 2022, hardwood floors, and a beautiful fenced in back yard that leads to the two-car detached garage. One of the bedrooms has a porch off of it with a new roof. Off of the smaller bedroom is access to a walk up third floor. This value-add space once finished could be a playroom, bedroom or office. The primary bedroom features two closet. There is a cedar closet, new refrigerator, all appliances stay. The basement is partially finished. The home will be POS complaint by closing. Selling as is. Seller to make no repairs. Conveniently located to everything. Transportation, restaurants, shopping, schools, University Circle and downtown.
Property Features
Property Type: Residential - Single Family
Basement: Finished, Partially Finished
Basement: Yes
Cooling: Central Air
Fireplaces: 1
Garage: 2
Heating: Forced Air
Home Style: Colonial
Lot Size: 0.13 Acres
Roof Type: Asphalt, Fiberglass
Stories: 2.0
Taxes: $3,885 / year
Year Built: 1943
Feature Descriptions
Exterior: Vinyl Siding
Parcel#: 722-15-114
Parking: Driveway
Sewer: Public Sewer
Water: Public
Local Schools
School District: Cleveland Hts-Univer - 1810
Listed By / Shown By
Listed By
Agency Name: VSD Realty, LLC.
Agency Contact: 216-406-1772, victor@vsdrealty.com
Shown By
Agent Name: Melvin Williams
Agent Phone: (740) 296-1222
Agency Title: Sulek & Experts Real Estate

Estimate Your Payment
Estimated Payment
$ 825.94 per month $444.00 Principal & Interest $323.75 Property Tax $58.19 Homeowner's InsuranceChange Payment Information




Listing data compilation and photo(s) © 2026 - Multiple Listing Service, Inc. – All Rights Reserved
The photos may be altered, edited, enhanced or virtually staged.
Privacy Policy / DMCA Notice / ADA Accessibility


This site is hosted, designed and copyright
© 1994 - 2026 by
Delta Media Group, Inc. -- Patent Pending --
3742 Silsby Road | MLS# 5242657
This single family home located at 3742 Silsby Road , University Heights, OH 44118 is currently listed for sale with an asking price of $199,500. This property was built in 1943 and has 3 bedrooms and 1 full and 1 partial baths with 1874 sq. ft. Silsby Road is located in the Warrensville subdivision within the Cleveland Hts-Univer - 1810 school district. Search Warrensville real estate on mwilliams.sulekandexperts.com today.