
Melvin Williams
REALTOR®


BEDS4
BATHS2 full 1 partial
SQUARE FEET3,022
MLS#5258486
STATUSActive
PROPERTY TYPEResidential - Single Family
SUBDIVISIONGarden Forest Estates
SCHOOLRevere Local
Property Description
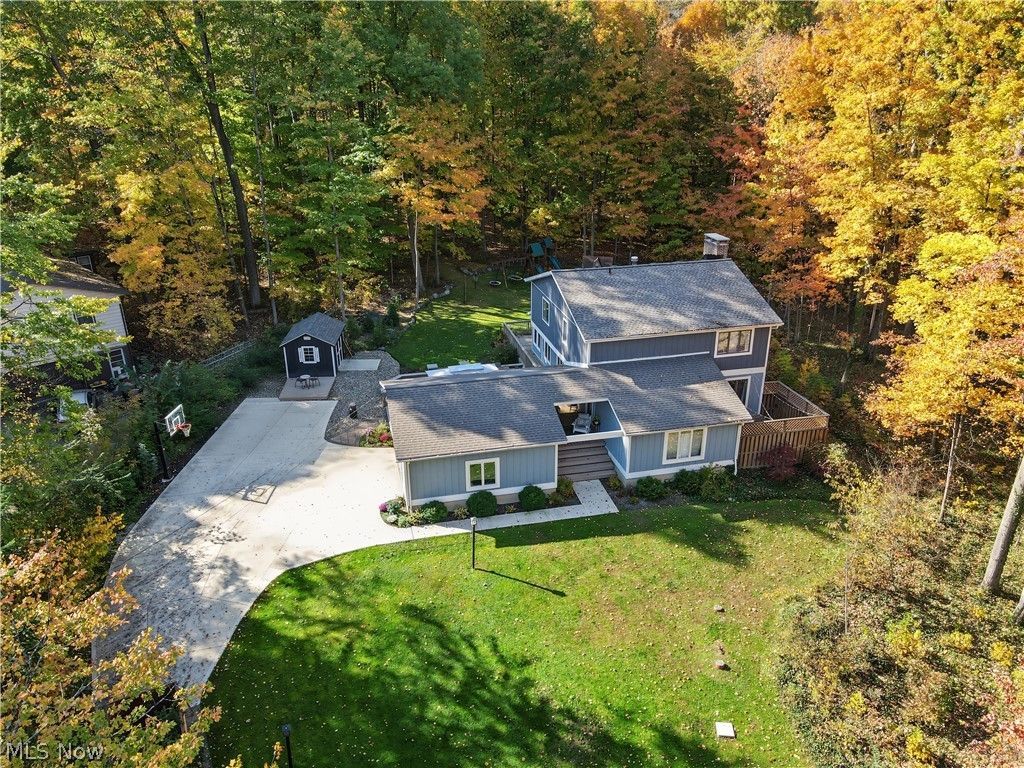
Situated on a private, wooded lot in a quiet Richfield neighborhood, this four-bedroom, two-and-a-half-bath Colonial in the Revere Local School District offers an inviting setting to begin new holiday traditions. Prepare your favorite meals in the spacious, well-appointed kitchen or gather with loved ones in the bright and open Great Room to welcome the New Year. From everyday meals to seasonal celebrations, picture the memories you'll create here. A covered front entry welcomes you into the two story foyer and step down to the Great Room. The recently refreshed kitchen features quartz counters, new lighting, SS appliances, tiled backsplash, cherry cabinets, pantry and island seating and convenient access to the nearby dining room. Adjacent Family Room features a wood-burning fireplace, while the sunroom offers windows on all sides and a sliding door to the deck. A mudroom, ½ bath, and additional living room complete the main floor. Upstairs, the spacious owner's bedroom features an ensuite bathroom with granite counters and tiled shower with glass door, plus a walk-in closet and a separate second closet. Three more generously sized bedrooms and second full bath with granite counters complete the second floor. The partially finished basement features recreation area with the home's second fireplace, under stair storage and separate laundry space. Set on nearly an acre, the outdoor spaces are made for entertaining. From the paver patio with a fire pit and gazebo to the wraparound deck and separate private patio (electric for hot tub), this backyard will have you counting down the days until summer. Notable updates include: Second story roof (25), Shed (21), Kitchen Updates (24), Hot Water Tank (24), HVAC (23/24), Water Softener (25), Iron Filter (20), Well Pressure Tank (25), Waterproofing (19). Contact agent today for private showing!
Property Features
Property Type: Residential - Single Family
Basement: Yes
Basement: Partially Finished, Sump Pump, Unfinished
Cooling: Central Air, Ceiling Fan(s)
Fireplaces: 2
Garage: 2
Heating: Forced Air, Fireplace(s), Gas
Home Style: Colonial
Lot Size: 0.92 Acres
Roof Type: Asphalt, Fiberglass
Stories: 2.0
Taxes: $6,204 / year
Year Built: 1975
Amenities
Ceiling Fan(s)
Entrance Foyer
Granite Counters
His and Hers Closets
Kitchen Island
Multiple Closets
Pantry
Walk-In Closet(s)
Basketball Court
Fire Pit
Feature Descriptions
Appliances: Dishwasher, Microwave, Range, Refrigerator
Days on Site: 2
Exterior: Cedar
Fireplace: Basement, Family Room, Gas
Laundry: In Basement
Lot: Back Yard, Dead End, Front Yard, Many Trees, Wooded
Parcel#: 5000721
Parking: Garage
Patio/Porch: Covered, Deck, Porch, Wrap Around
Sewer: Private Sewer
View: Trees/Woods
Water: Private
Room Sizes
Primary Bedroom: N D x N D Level - Second
Bedroom: N D x N D Level - Second
Sunroom: N D x N D Level - First
Primary Bathroom: N D x N D Level - Second
Family Room: N D x N D Level - First
Great Room: N D x N D Level - First
Entry/ Foyer: N D x N D Level - First
Living Room: N D x N D Level - First
Dining Room: N D x N D Level - First
Kitchen: N D x N D Level - First
Bedroom: N D x N D Level - First
Bedroom: N D x N D Level - Second
Local Schools
School District: Revere Local
Listed By / Shown By
Listed By
Agency Name: Keller Williams Chervenic Rlty
Agency Contact: Laurieschrank@kw.com, 330-807-3320
Shown By
Agent Name: Melvin Williams
Agent Phone: (740) 296-1222
Agency Title: Sulek & Experts Real Estate

Estimate Your Payment
Estimated Payment
$ 1,712.69 per month $1,057.14 Principal & Interest $517.00 Property Tax $138.54 Homeowner's InsuranceChange Payment Information




Listing data compilation and photo(s) © 2026 - Multiple Listing Service, Inc. – All Rights Reserved
The photos may be altered, edited, enhanced or virtually staged.
Privacy Policy / DMCA Notice / ADA Accessibility


This site is hosted, designed and copyright
© 1994 - 2026 by
Delta Media Group, Inc. -- Patent Pending --
3450 Logwood Trail | MLS# 5258486
This single family home located at 3450 Logwood Trail, Richfield, OH 44286 is currently listed for sale with an asking price of $475,000. This property was built in 1975 and has 4 bedrooms and 2 full and 1 partial baths with 3022 sq. ft. Logwood Trail is located in the Garden Forest Estates subdivision within the Revere Local school district. Search Garden Forest Estates real estate on mwilliams.sulekandexperts.com today.