
Melvin Williams
REALTOR®


BEDS4
BATHS2 full 1 partial
SQUARE FEET2,745
MLS#5260244
STATUSActive
PROPERTY TYPEResidential - Single Family
SUBDIVISIONLiberty Greens
SCHOOLRiverside Local
Property Description
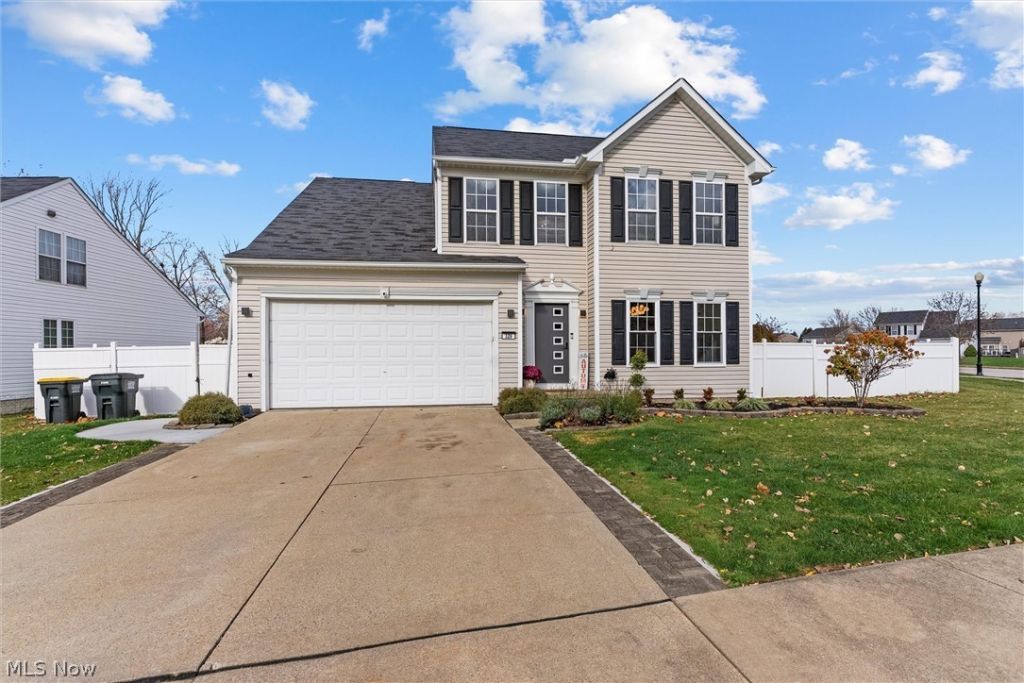
Fall in love with this exceptional home nestled in the highly desirable Liberty Greens community! Perfectly situated on a quiet cul-de-sac, this beautifully appointed residence offers the perfect blend of modern elegance, comfortable living, and incredible entertaining spaces. From the moment you step inside, you?ll be captivated by the inviting foyer, where magnificent architectural pillars create an elegant separation from the formal dining area. Modern finishes, beautiful laminate flooring throughout, and a soft, neutral color palette create a warm and sophisticated atmosphere. The luxurious kitchen is sure to impress, featuring beautiful quartz countertops, an oversized island, a striking combination of white and rich dark chocolate cabinetry, and a stylish mosaic backsplash. Just off the kitchen, the spacious living room provides the perfect gathering space for family and friends. A sliding glass door leads to your private, fully fenced backyard oasis, complete with a beautiful pergola and an impressive in-ground heated swimming pool, perfect for entertaining, relaxing, and making lasting memories. The second level offers four generously sized bedrooms, including a grand primary suite featuring a private attached bathroom with a double-sink vanity and walk-in closet. An additional full bathroom conveniently serves the remaining bedrooms. The finished basement provides even more versatile living space, including a dedicated office area, ideal for working from home or creating your own private retreat. With its desirable Liberty Greens location, modern finishes, spacious layout, and incredible outdoor amenities, this home offers the perfect combination of everyday luxury and entertaining. A wonderful opportunity to make this exceptional property your next home
Property Features
Property Type: Residential - Single Family
Basement: Yes
Basement: Full, Finished, Storage Space, Sump Pump
Cooling: Central Air, Ceiling Fan(s)
Fireplaces: 1
Garage: 2 car attached
Heating: Forced Air, Gas
Home Style: Colonial
Lot Size: 0.22 Acres
Roof Type: Asphalt, Fiberglass
Stories: 2.0
Taxes: $4,892 / year
Year Built: 2005
Amenities
Built-in Features
Ceiling Fan(s)
Chandelier
Entrance Foyer
High Ceilings
Kitchen Island
Open Floorplan
Recessed Lighting
Storage
Walk-In Closet(s)
Fire Pit
Feature Descriptions
Appliances: Dryer, Dishwasher, Disposal, Microwave, Range, Refrigerator
Community Features: Common Grounds/Area, Street Lights, Sidewalks
Days on Site: 3
Exterior: Vinyl Siding
Fencing: Full, Vinyl
Fireplace: Basement, Electric
HOA: Yes
HOA Fee: 372/ Annually
Laundry: Main Level
Lot: Cul-De-Sac, Landscaped, Private
Parcel#: 35-A-010-A-00-056-0
Parking: Attached, Garage
Patio/Porch: Patio
Pool: Fenced, Heated, In Ground
Security: Smoke Detector(s)
Sewer: Public Sewer
Swimming Pool: Yes
View: City
Water: Public
Room Sizes
Bathroom: 5 x 5 Level - First
Recreation: 27 x 20 Level - Lower
Office: 13 x 11 Level - Lower
Laundry: 9 x 7 Level - First
Entry/ Foyer: 17 x 9 Level - First
Primary Bathroom: 10 x 9 Level - Second
Bathroom: 10 x 7 Level - Second
Bedroom: 15 x 15 Level - Second
Bedroom: 14 x 14 Level - Second
Bedroom: 14 x 13 Level - Second
Primary Bedroom: 18 x 15 Level - Second
Dining Room: 14 x 13 Level - First
Kitchen: 17 x 15 Level - First
Family Room: 18 x 16 Level - First
Local Schools
School District: Riverside Local
Listed By / Shown By
Listed By
Agency Name: McDowell Homes Real Estate Services
Agency Contact: johnwegloski@mcdhomes.com, 440-221-8040
Shown By
Agent Name: Melvin Williams
Agent Phone: (740) 296-1222
Agency Title: Sulek & Experts Real Estate

Estimate Your Payment
Estimated Payment
$ 1,363.96 per month $845.49 Principal & Interest $407.67 Property Tax $110.80 Homeowner's InsuranceChange Payment Information




Listing data compilation and photo(s) © 2026 - Multiple Listing Service, Inc. – All Rights Reserved
The photos may be altered, edited, enhanced or virtually staged.
Privacy Policy / DMCA Notice / ADA Accessibility


This site is hosted, designed and copyright
© 1994 - 2026 by
Delta Media Group, Inc. -- Patent Pending --
326 Patriot Court | MLS# 5260244
This single family home located at 326 Patriot Court, Painesville, OH 44077 is currently listed for sale with an asking price of $379,900. This property was built in 2005 and has 4 bedrooms and 2 full and 1 partial baths with 2745 sq. ft. Patriot Court is located in the Liberty Greens subdivision within the Riverside Local school district. Search Liberty Greens real estate on mwilliams.sulekandexperts.com today.