
Melvin Williams
REALTOR®


BEDS5
BATHS3 full
SQUARE FEET4,020
MLS#5249058
STATUSActive
PROPERTY TYPEResidential - Single Family
SUBDIVISIONMoreland Hills Cos Chagrin Bo
SCHOOLOrange City
Property Description
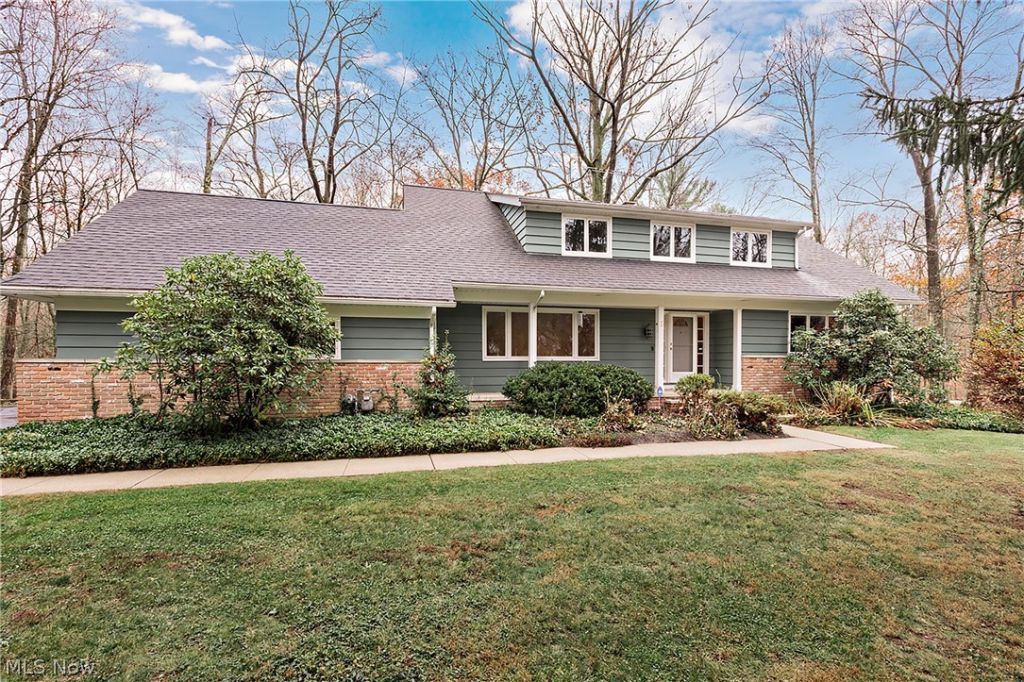
Discover the charm and potential of this spacious Cape Cod nestled on 1.5 picturesque acres in desirable Moreland Hills, within the Orange City School District. Offering 5 bedrooms, 3 full bathrooms, and approximately 4000+ square feet of total living space, including a walkout lower level, this home features a welcoming foyer, expansive living areas, and beautiful natural wood accents throughout. The kitchen offers ample cabinetry, a center island with cooktop, an abundance of cabinets, and built-in double ovens. Enjoy the warmth and character of the family room, featuring exposed wood ceiling beams, a floor-to-ceiling brick fireplace, custom built-in cabinetry, creating an ideal setting for entertaining. An enclosed sunroom with skylight and expansive sliding glass doors provides a wonderful connection to the surrounding wooded scenery. The home also offers generously sized bedrooms, a full bathroom with dual-sink vanity, and a partially finished basement with additional flexible-use space, laundry hookups, and storage. Outside, enjoy the peaceful, tree-lined setting, expansive yard, and multi-level wood deck with built-in seating and screened-in porch area. Conveniently located near shopping, dining, parks, and the amenities of the surrounding Chagrin Valley area. A wonderful opportunity to make this property your own and enjoy the space, privacy, and setting that Moreland Hills has to offer! Boiler '25.
Property Features
Property Type: Residential - Single Family
Basement: Yes
Basement: Full, Finished, Walk-Out Access, Sump Pump
Cooling: Central Air
Fireplaces: 2
Garage: 2 car attached
Heating: Baseboard, Fireplace(s), Hot Water, Steam
Home Style: Bungalow, Cape Cod
Lot Size: 1.50 Acres
Roof Type: Asphalt, Fiberglass
Stories: 2.0
Taxes: $11,616 / year
Year Built: 1967
Amenities
Breakfast Bar
Bookcases
Ceiling Fan(s)
Chandelier
Entrance Foyer
Eat-in Kitchen
His and Hers Closets
Kitchen Island
Multiple Closets
Walk-In Closet(s)
Feature Descriptions
Appliances: Built-In Oven, Cooktop, Dryer, Dishwasher, Disposal, Refrigerator, Washer
Days on Site: 1
Exterior: Brick, Wood Siding
Fireplace: Basement, Family Room, Wood Burning
Laundry: Washer Hookup, Electric Dryer Hookup, In Basement, Lower Level
Lot: Private, Wooded
Parcel#: 912-18-008
Parking: Attached, Drain, Driveway, Electricity, Garage, Garage Door Opener, Garage Faces Side, Storage, Water Available
Patio/Porch: Rear Porch, Deck, Glass Enclosed, Screened
Security: Security System, Carbon Monoxide Detector(s), Smoke Detector(s)
Sewer: Septic Tank
View: Trees/Woods
Water: Public
Room Sizes
Bedroom: 21 x 14 Level - Second
Bedroom: 15 x 14 Level - Lower
Family Room: 15 x 14 Level - First
Recreation: 30 x 26 Level - Lower
Dining Room: 13 x 11 Level - First
Sunroom: 18 x 12 Level - First
Bedroom: 16 x 14 Level - First
Bedroom: 22 x 15 Level - Second
Eat-in Kitchen: 16 x 15 Level - First
Living Room: 21 x 15 Level - First
Primary Bedroom: N D x N D Level - Second
Local Schools
School District: Orange City
Listed By / Shown By
Listed By
Agency Name: Keller Williams Greater Metropolitan
Agency Contact: colleen.miklus@gmail.com, 440-479-8766
Shown By
Agent Name: Melvin Williams
Agent Phone: (740) 296-1222
Agency Title: Sulek & Experts Real Estate

Estimate Your Payment
Estimated Payment
$ 2,541.27 per month $1,390.98 Principal & Interest $968.00 Property Tax $182.29 Homeowner's InsuranceChange Payment Information




Listing data compilation and photo(s) © 2026 - Multiple Listing Service, Inc. – All Rights Reserved
The photos may be altered, edited, enhanced or virtually staged.
Privacy Policy / DMCA Notice / ADA Accessibility


This site is hosted, designed and copyright
© 1994 - 2026 by
Delta Media Group, Inc. -- Patent Pending --
156 Mill Creek Lane | MLS# 5249058
This single family home located at 156 Mill Creek Lane, Moreland Hills, OH 44022 is currently listed for sale with an asking price of $625,000. This property was built in 1967 and has 5 bedrooms and 3 full baths with 4020 sq. ft. Mill Creek Lane is located in the Moreland Hills Cos Chagrin Bo subdivision within the Orange City school district. Search Moreland Hills Cos Chagrin Bo real estate on mwilliams.sulekandexperts.com today.