
Melvin Williams
REALTOR®


BEDS4
BATHS2 full 1 partial
SQUARE FEET2,538
MLS#5260215
STATUSActive
PROPERTY TYPEResidential - Single Family
SCHOOLStow-Munroe Falls CS - 7714
Property Description
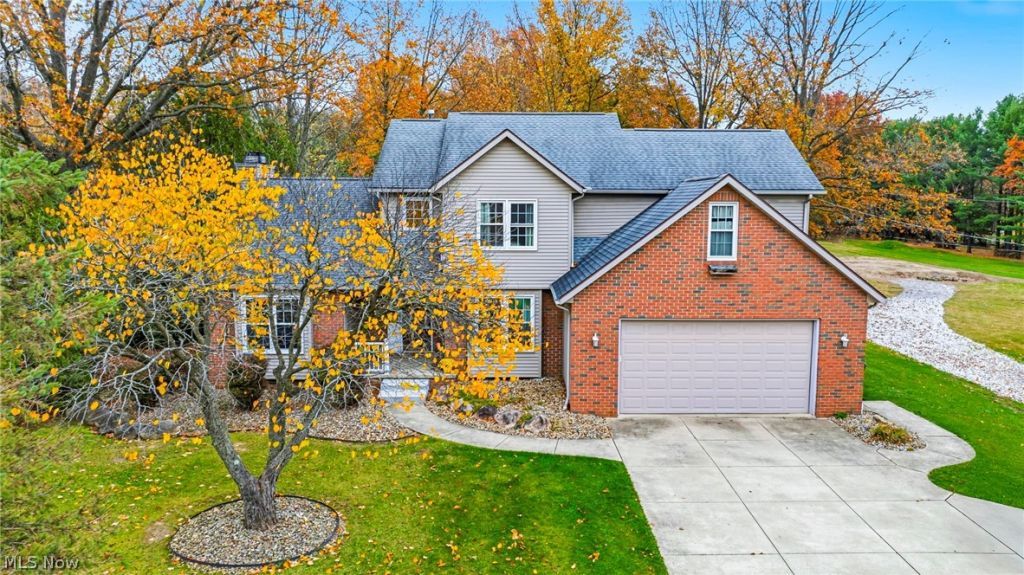
Welcome to 1429 Ritchie Road! Nestled on over an acre in the heart of Stow, this beautiful home offers the perfect blend of space, comfort, and thoughtful updates! Featuring 4 spacious bedrooms, 2.5 bathrooms, and over 2,500 square feet of living space, there is plenty of room to make this home your own. Step inside to an inviting, open living room highlighted by a stunning stone fireplace that creates a warm and welcoming atmosphere. Tastefully updated bathrooms add a modern touch, while several important improvements offer added peace of mind. Windows and a tankless water heater have been updated within the last five years. Outside, enjoy the beautiful stamped concrete patio, perfect for entertaining, relaxing, or taking in the peaceful surroundings of the expansive property. Complete with a 2-car garage, this home offers an incredible combination of indoor comfort and outdoor living. Don't miss the opportunity to experience everything this property has to offer!
Property Features
Property Type: Residential - Single Family
Basement: Yes
Basement: Full, Partially Finished, Sump Pump
Cooling: Central Air
Fireplaces: 1
Garage: 2
Heating: Gas
Home Style: Colonial
Lot Size: 1.10 Acres
Roof Type: Asphalt, Fiberglass
Stories: 2.0
Taxes: $7,103 / year
Year Built: 1995
Amenities
Entrance Foyer
Kitchen Island
Vaulted Ceiling(s)
Walk-In Closet(s)
Jetted Tub
Fire Pit
Feature Descriptions
Appliances: Cooktop, Dishwasher, Microwave, Range, Refrigerator, Washer
Days on Site: 3
Exterior: Brick, Vinyl Siding
Fireplace: Family Room, Living Room
Laundry: Washer Hookup, Electric Dryer Hookup, Main Level, Laundry Room
Lot: Agricultural, Wooded
Parcel#: 5612998
Parking: Drain, Electricity, Paved
Patio/Porch: Front Porch, Patio
Security: Smoke Detector(s)
Sewer: Public Sewer
Water: Public
Window: Double Pane Windows, ENERGY STAR Qualified Windows, Insulated Windows
Room Sizes
Office: 13 x 13 Level - First
Primary Bedroom: 18 x 13 Level - Second
Bathroom: 4 x 4 Level - First
Dining Room: 13 x 11 Level - First
Bathroom: 10 x 9 Level - Second
Mud Room: 7 x 8 Level - First
Entry/ Foyer: 7 x 7 Level - First
Kitchen: 14 x 24 Level - First
Living Room: 14 x 15 Level - First
Laundry: 7 x 6 Level - First
Primary Bathroom: 14 x 7 Level - Second
Bedroom: 11 x 11 Level - Second
Bedroom: 10 x 11 Level - Second
Bedroom: 10 x 11 Level - Second
Family Room: 17 x 17 Level - First
Local Schools
School District: Stow-Munroe Falls CS - 7714
Listed By / Shown By
Listed By
Agency Name: RE/MAX Results
Agency Contact: bschmikla@sbcglobal.net, 440-537-7653
Shown By
Agent Name: Melvin Williams
Agent Phone: (740) 296-1222
Agency Title: Sulek & Experts Real Estate

Estimate Your Payment
Estimated Payment
$ 1,785.09 per month $1,054.92 Principal & Interest $591.92 Property Tax $138.25 Homeowner's InsuranceChange Payment Information




Listing data compilation and photo(s) © 2026 - Multiple Listing Service, Inc. – All Rights Reserved
The photos may be altered, edited, enhanced or virtually staged.
Privacy Policy / DMCA Notice / ADA Accessibility


This site is hosted, designed and copyright
© 1994 - 2026 by
Delta Media Group, Inc. -- Patent Pending --
1429 Ritchie Road | MLS# 5260215
This single family home located at 1429 Ritchie Road, Stow, OH 44224 is currently listed for sale with an asking price of $474,000. This property was built in 1995 and has 4 bedrooms and 2 full and 1 partial baths with 2538 sq. ft. Ritchie Road is located within the Stow-Munroe Falls CS - 7714 school district. Search Stow real estate on mwilliams.sulekandexperts.com today.