
Melvin Williams
REALTOR®


BEDS3
BATHS2 full
SQUARE FEET1,758
MLS#5221923
STATUSActive
PROPERTY TYPEResidential - Single Family
SUBDIVISIONFairplains Adn
SCHOOLWood-Parkersburg South HS
Property Description
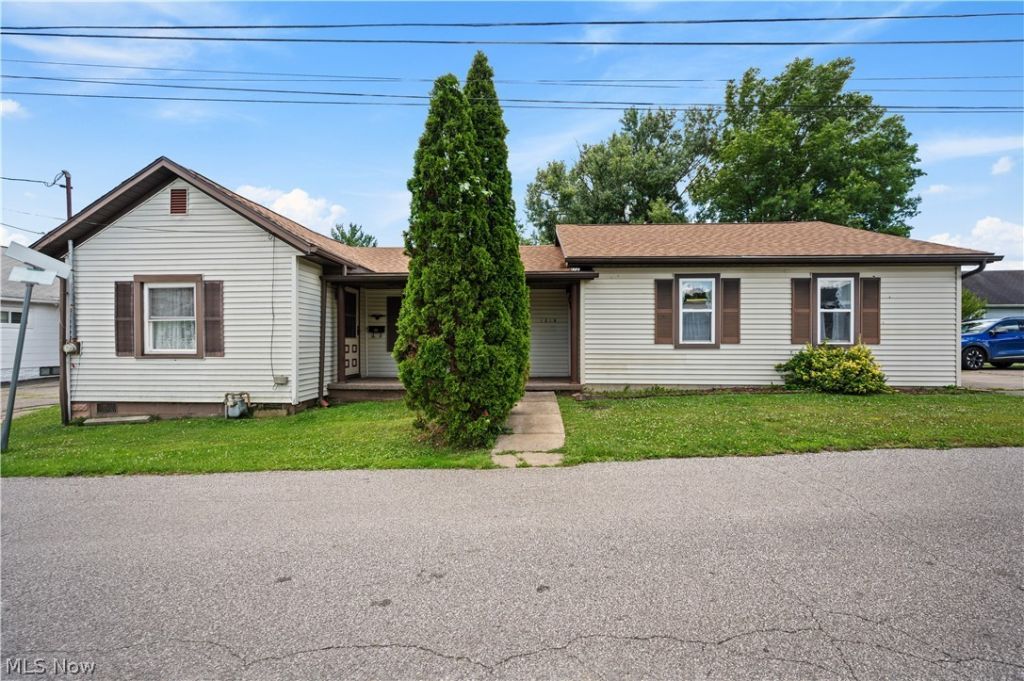
Enjoy the convenience of one-level living in this well-maintained Ranch one level 3-bedroom, 2-bath home featuring spacious rooms throughout. Situated on a peaceful corner lot, this property offers privacy, a fenced yard, and an additional lot providing extra outdoor space and possibilities. The double garage offers ample parking and storage. Recent updates include a new HVAC system installed in 2024, while the roof is approximately 10 years old. Relax and enjoy the quiet setting while still being conveniently located near shopping, Interstate 77, and all major amenities. A great combination of comfort, convenience, and value awaits!
Property Features
Property Type: Residential - Single Family
Cooling: Central Air
Garage: 2
Heating: Forced Air, Gas
Home Style: Ranch
Lot Size: 0.16 Acres
Roof Type: Asphalt, Fiberglass
Stories: 1.0
Taxes: $860 / year
Year Built: 1925
Feature Descriptions
Days on Site: 21
Exterior: Vinyl Siding
Parcel#: 05-112-00D40000
Parking: Driveway, Garage
Sewer: Public Sewer
Water: Public
Room Sizes
Laundry: N D x N D Level - First
Bathroom: N D x N D Level - First
Eat-in Kitchen: N D x N D Level - First
Dining Room: N D x N D Level - First
Kitchen: N D x N D Level - First
Local Schools
School District: Wood-Parkersburg South HS
Listed By / Shown By
Listed By
Agency Name: Legacy Real Estate Professionals
Agency Contact: 304-712-7111, christy@legacyrealestate.pro
Shown By
Agent Name: Melvin Williams
Agent Phone: (740) 296-1222
Agency Title: Sulek & Experts Real Estate

Estimate Your Payment
Estimated Payment
$ 638.04 per month $500.75 Principal & Interest $71.67 Property Tax $65.63 Homeowner's InsuranceChange Payment Information




Listing data compilation and photo(s) © 2026 - Multiple Listing Service, Inc. – All Rights Reserved
The photos may be altered, edited, enhanced or virtually staged.
Privacy Policy / DMCA Notice / ADA Accessibility


This site is hosted, designed and copyright
© 1994 - 2026 by
Delta Media Group, Inc. -- Patent Pending --
1315 Cale Street | MLS# 5221923
This single family home located at 1315 Cale Street, Parkersburg, WV 26101 is currently listed for sale with an asking price of $225,000. This property was built in 1925 and has 3 bedrooms and 2 full baths with 1758 sq. ft. Cale Street is located in the Fairplains Adn subdivision within the Wood-Parkersburg South HS school district. Search Fairplains Adn real estate on mwilliams.sulekandexperts.com today.