
Melvin Williams
REALTOR®


BEDS4
BATHS2 full
SQUARE FEET1,232
MLS#5260087
STATUSActive
PROPERTY TYPEResidential - Single Family
SCHOOLEast Muskingum Local
Property Description
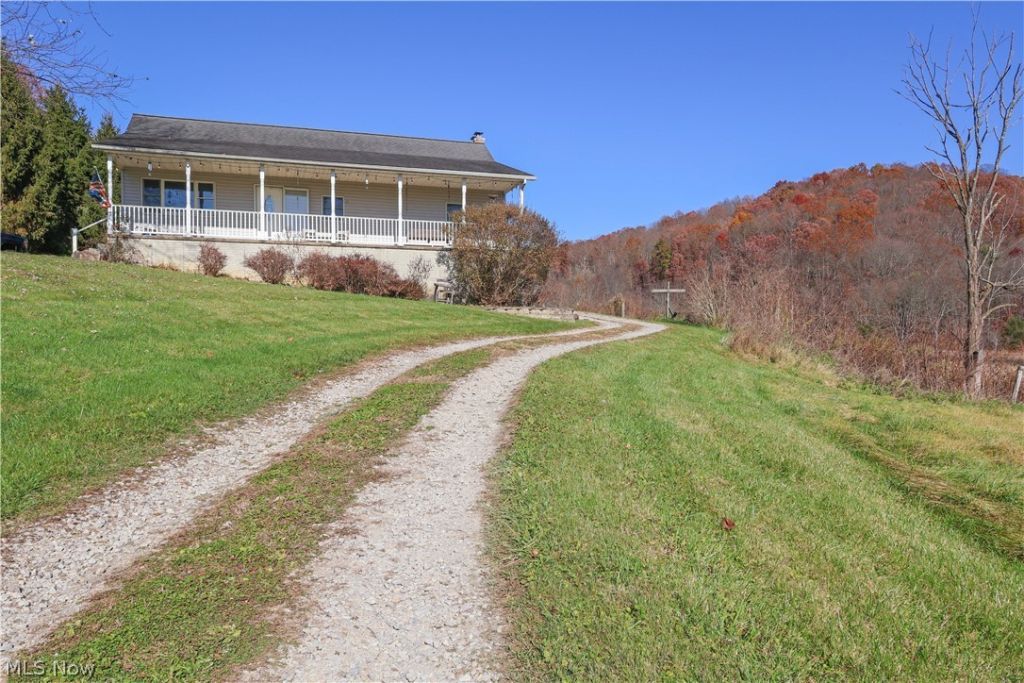
Are you ready for a change? Are you looking for that perfect home in the country with beautiful views of open fields and rolling hills? Then look no further!!! This home offers 4 bedroom, 2 full bath, and a walk-out basement with plenty of room to grow. The eat-in kitchen offers an island with breakfast bar, newer stainless steel appliances, plenty of cabinets and sliding glass doors leading out to a concrete patio. The spacious living room will be the gathering place for your family and friends. Downstairs in the walk-out basement you will find a finished 4th bedroom, full bath, laundry room, and plenty of space to be creative, maybe a game room, a theater room, a craft room, the possibilities are endless. Newer 50 gal. hot water tank, filtration system, fuel oil heating and a wood burning stove. Schedule your showing today before this one slips away!!!
Property Features
Property Type: Residential - Single Family
Basement: Yes
Basement: Full, Concrete, Partially Finished, Walk-Out Access
Cooling: Central Air
Heating: Forced Air, Oil, Wood
Home Style: Ranch
Lot Size: 1.57 Acres
Roof Type: Asphalt
Stories: 1.0
Taxes: $1,729 / year
Year Built: 2003
Amenities
Breakfast Bar
Eat-in Kitchen
Kitchen Island
Feature Descriptions
Appliances: Dishwasher, Microwave, Range, Refrigerator
Days on Site: 3
Exterior: Vinyl Siding
Laundry: In Basement
Parcel#: 42-20-08-28-001
Parking: Circular Driveway
Patio/Porch: Covered, Front Porch, Patio
Sewer: Private Sewer
Water: Private, Well
Local Schools
School District: East Muskingum Local
Listed By / Shown By
Listed By
Agency Name: Lepi & Associates
Agency Contact: 740-455-3730, blepi@lepirealestate.com
Shown By
Agent Name: Melvin Williams
Agent Phone: (740) 296-1222
Agency Title: Sulek & Experts Real Estate

Estimate Your Payment
Estimated Payment
$ 848.66 per month $622.94 Principal & Interest $144.08 Property Tax $81.64 Homeowner's InsuranceChange Payment Information




Listing data compilation and photo(s) © 2026 - Multiple Listing Service, Inc. – All Rights Reserved
The photos may be altered, edited, enhanced or virtually staged.
Privacy Policy / DMCA Notice / ADA Accessibility


This site is hosted, designed and copyright
© 1994 - 2026 by
Delta Media Group, Inc. -- Patent Pending --
11825 Plainfield Road | MLS# 5260087
This single family home located at 11825 Plainfield Road, New Concord, OH 43762 is currently listed for sale with an asking price of $279,900. This property was built in 2003 and has 4 bedrooms and 2 full baths with 1232 sq. ft. Plainfield Road is located within the East Muskingum Local school district. Search New Concord real estate on mwilliams.sulekandexperts.com today.