
Melvin Williams
REALTOR®


BEDS3
BATHS1 full
SQUARE FEET1,425
MLS#5259608
STATUSActive
PROPERTY TYPEResidential - Single Family
SCHOOLGarfield Heights City
Property Description
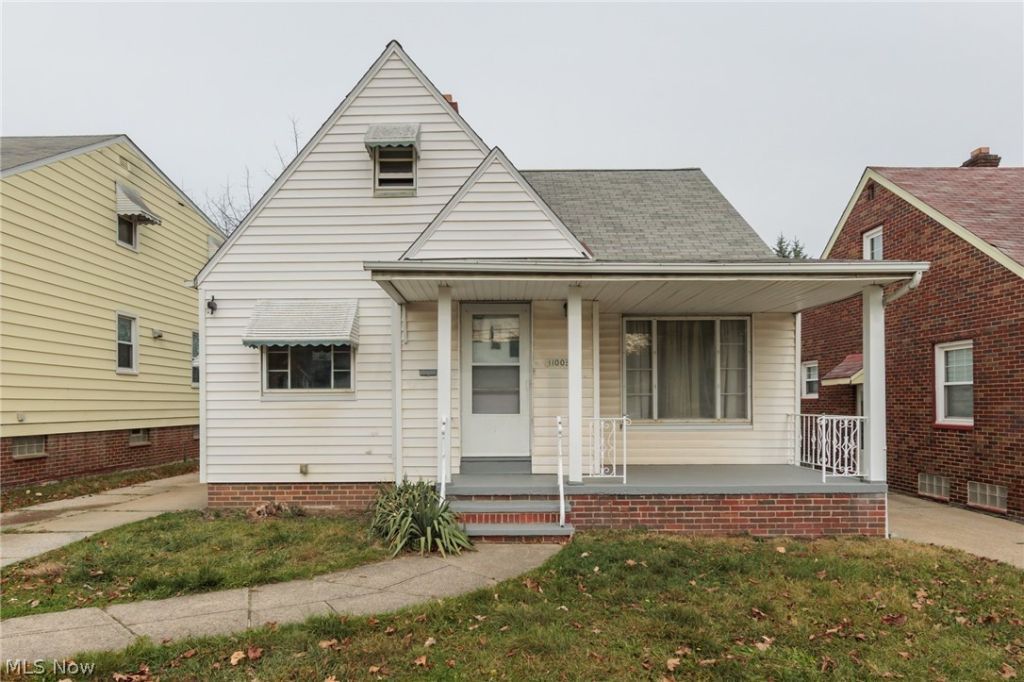
Welcome home to this charming Cape Cod offering 3 bedrooms, 1 full bathroom, and 1,425 sq. ft. of living space! Featuring a welcoming layout, neutral color palette, and attractive finishes throughout, this home offers a warm and inviting atmosphere with plenty of character. The living room features a decorative fireplace, creating a cozy focal point, while the dining room offers beautiful built-in cabinetry, perfect for displaying your favorite china, dinnerware, or treasured collectibles. Enjoy the appealing LVT flooring and stylish light fixtures throughout, adding to the home's overall charm. Additional highlights include a covered front porch, perfect for enjoying your morning coffee, and a covered rear porch overlooking the backyard. The outdoor space features a wooden privacy fence, with additional chain-link fencing along the rear of the property. A detached garage provides convenient parking and additional storage. The basement offers additional storage space, laundry hookups, and a standing shower and sink. With its charming Cape Cod style, inviting interior, and desirable outdoor features, this home is ready for its next owner to make it their own. Don't miss the opportunity to make this one yours!
Property Features
Property Type: Residential - Single Family
Basement: Yes
Basement: Full, Concrete
Cooling: None
Fireplaces: 1
Garage: 1
Heating: Forced Air, Gas
Home Style: Cape Cod
Lot Size: 0.12 Acres
Roof Type: Asphalt, Shingle
Stories: 2.0
Taxes: $3,928 / year
Year Built: 1950
Amenities
Built-in Features
Private Yard
Feature Descriptions
Days on Site: 3
Exterior: Aluminum Siding, Vinyl Siding
Fencing: Back Yard, Chain Link, Privacy, Wood
Fireplace: Decorative
Laundry: In Basement
Lot: Back Yard
Parcel#: 544-09-046
Parking: Driveway, Detached, Garage, Paved
Patio/Porch: Rear Porch, Covered, Front Porch
Sewer: Public Sewer
Water: Public
Local Schools
School District: Garfield Heights City
Listed By / Shown By
Listed By
Agency Name: Keller Williams Elevate
Agency Contact: jfivehomes@gmail.com, 440-503-1730
Shown By
Agent Name: Melvin Williams
Agent Phone: (740) 296-1222
Agency Title: Sulek & Experts Real Estate

Estimate Your Payment
Estimated Payment
$ 730.09 per month $356.09 Principal & Interest $327.33 Property Tax $46.67 Homeowner's InsuranceChange Payment Information




Listing data compilation and photo(s) © 2026 - Multiple Listing Service, Inc. – All Rights Reserved
The photos may be altered, edited, enhanced or virtually staged.
Privacy Policy / DMCA Notice / ADA Accessibility


This site is hosted, designed and copyright
© 1994 - 2026 by
Delta Media Group, Inc. -- Patent Pending --
11003 Mccracken Road | MLS# 5259608
This single family home located at 11003 Mccracken Road, Garfield Heights, OH 44125 is currently listed for sale with an asking price of $160,000. This property was built in 1950 and has 3 bedrooms and 1 full baths with 1425 sq. ft. Mccracken Road is located within the Garfield Heights City school district. Search Garfield Heights real estate on mwilliams.sulekandexperts.com today.