
Melvin Williams
REALTOR®


BEDS3
BATHS3 full
SQUARE FEET2,032
MLS#5259879
STATUSActive
PROPERTY TYPEResidential - Condominium
SCHOOLMassillon City
Property Description
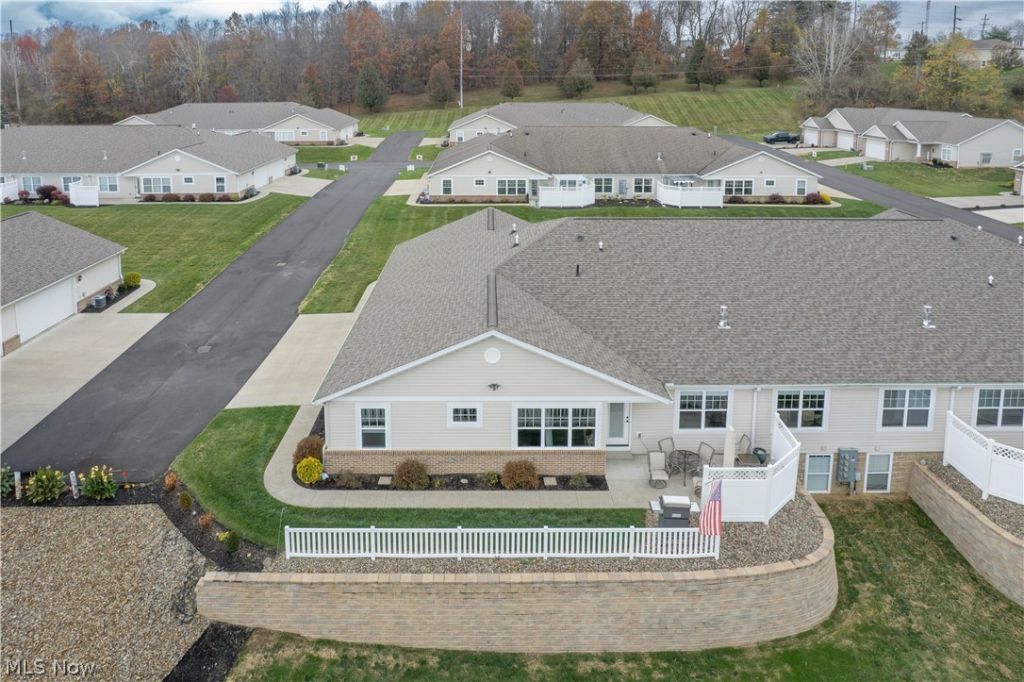
Beautiful, spacious, and designed for easy living! This stunning ranch-style condo in Massillon's Cherry Springs community offers 3 bedrooms, 3 full baths, over 2,000 finished square feet, and an attached 2-car garage. Enjoy low-maintenance living with modern finishes and plenty of room to spread out! A welcoming patio leads inside to the bright, open-concept living room featuring vaulted ceilings, a beautiful stone gas fireplace, and plenty of natural light. The living room flows seamlessly into the dining area and stylish kitchen, featuring white cabinetry, stainless steel appliances, a spacious island with breakfast bar seating, pendant lighting, and pantry storage. Just off the kitchen, a convenient first-floor laundry room offers direct garage access. The main-level primary suite features a tray ceiling, walk-in closet, and private bath with double-sink vanity and walk-in shower. A second bedroom and full bath complete the main level, offering flexible space for guests or a home office. The partially finished lower level adds even more living space with a spacious recreation room, third bedroom, full bathroom, and additional storage. Outside, enjoy the private patio with privacy fencing, perfect for morning coffee or relaxing evenings. With modern comforts, flexible living spaces, and a low-maintenance lifestyle, this Cherry Springs condo is ready to impress!
Property Features
Property Type: Residential - Condominium
Basement: Yes
Basement: Full, Partially Finished, Bath/Stubbed
Cooling: Central Air, Ceiling Fan(s)
Fireplaces: 1
Garage: 2 car attached
Heating: Forced Air, Fireplace(s), Gas
Home Style: Multiplex, Ranch
Roof Type: Asphalt, Fiberglass
Stories: 1.0
Taxes: $4,812 / year
Year Built: 2021
Amenities
Breakfast Bar
Ceiling Fan(s)
Eat-in Kitchen
Walk-In Closet(s)
Feature Descriptions
Days on Site: 1
Exterior: Vinyl Siding
Fencing: Privacy
Fireplace: Living Room
HOA: Yes
HOA Fee: 250/ Monthly
Laundry: Main Level
Parcel#: 10014813
Parking: Attached, Garage
Patio/Porch: Patio
Sewer: Public Sewer
Water: Public
Room Sizes
Dining Room: 12 x 10 Level - First
Primary Bedroom: 14 x 11 Level - First
Bedroom: 12 x 11 Level - First
Living Room: 17 x 14 Level - First
Laundry: 10 x 8 Level - Lower
Kitchen: 15 x 14 Level - First
Recreation: 24 x 14 Level - Lower
Bedroom: 18 x 12 Level - Lower
Local Schools
School District: Massillon City
Listed By / Shown By
Listed By
Agency Name: Keller Williams Legacy Group Realty
Agency Contact: jose@josesellshomes.com, 330-595-9811
Shown By
Agent Name: Melvin Williams
Agent Phone: (740) 296-1222
Agency Title: Sulek & Experts Real Estate

Estimate Your Payment
Estimated Payment
$ 1,357.30 per month $845.49 Principal & Interest $401.00 Property Tax $110.80 Homeowner's InsuranceChange Payment Information




Listing data compilation and photo(s) © 2026 - Multiple Listing Service, Inc. – All Rights Reserved
The photos may be altered, edited, enhanced or virtually staged.
Privacy Policy / DMCA Notice / ADA Accessibility


This site is hosted, designed and copyright
© 1994 - 2026 by
Delta Media Group, Inc. -- Patent Pending --
1035 Queen Anne Drive Nw | MLS# 5259879
This condo located at 1035 Queen Anne Drive Nw, Massillon, OH 44647 is currently listed for sale with an asking price of $379,900. This property was built in 2021 and has 3 bedrooms and 3 full baths with 2032 sq. ft. Queen Anne Drive Nw is located within the Massillon City school district. Search Massillon real estate on mwilliams.sulekandexperts.com today.